
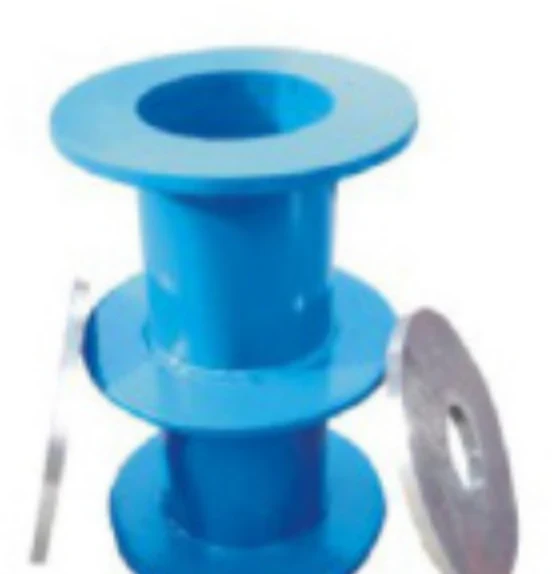
Waterproof & Sealed Wall Sleeves
04FS02 Rigid Sealed Wall Sleeve
The Mingchao 04FS02 Rigid Sealed Wall Sleeve is a legacy cast-in steel sleeve configuration for sealed pipe penetrations through protective concrete walls. Mingchao’s catalog documents DN50–DN200 legacy dimensions together with the original structural arrangement and bill of materials. For new projects, final fabrication should be based on the approved project drawing and applicable current requirements.
04FS02 LEGACY PATTERN · DRAWING-BASED CUSTOM FABRICATION
- Legacy Reference
- 04FS02 / FS01–02 (2004)
- Legacy Catalog Range
- DN50–DN200
- Current China Project Reference
- 07FS02
- Product Type
- Rigid Sealed Wall Sleeve
- Construction
- Cast-In Steel Casing + Fixed Components
- Selection
- Approved Project Drawing
Project Configuration
Mingchao can customize the product configuration based on the technical information, operating conditions and dimensional data you provide. Final configuration can be reviewed and manufactured to the approved project drawing.
04FS02 Rigid Sealed Wall Sleeve — Legacy Pattern Overview
The planning and legacy catalog identity is 04FS02 Rigid Sealed Casing; the customer-facing website name is 04FS02 Rigid Sealed Wall Sleeve.
The Mingchao 04FS02 rigid sealed sleeve product is the legacy 04FS02 rigid sealed wall-sleeve configuration documented in the lower section of Catalog printed page 37.
It uses a steel casing and fixed cast-in components to create a defined pipe-penetration interface through a concrete wall. The legacy catalog reference covers DN50–DN200.
Unlike the 04FS02 flexible sealed sleeve flexible configuration, 04FS02 rigid sealed sleeve should not be presented as a movement-accommodating wall sleeve unless a specific project design independently establishes that capability.
The source dimensions and construction details are provided for legacy identification, replacement and project comparison. For new construction, the approved project drawing and applicable current requirements take precedence.
Legacy 04FS02 and Current 07FS02 — Standard Status
04FS02 belongs to the abolished FS01–02 (2004 combined atlas), with an abolition date of 2007-05-01 (1 May 2007).
For new Chinese civil-defense projects, 07FS02 is the current reference. A legacy 04FS02 configuration must not be automatically mapped to a current 07FS02 Type A, B, C, D, E or F without reviewing the approved project drawing.
04FS02 rigid sealed sleeve is therefore offered as a legacy reference and drawing-based fabrication basis, not as a claim of current 07FS02 compliance or certification.
How the Rigid Sealing Assembly Works
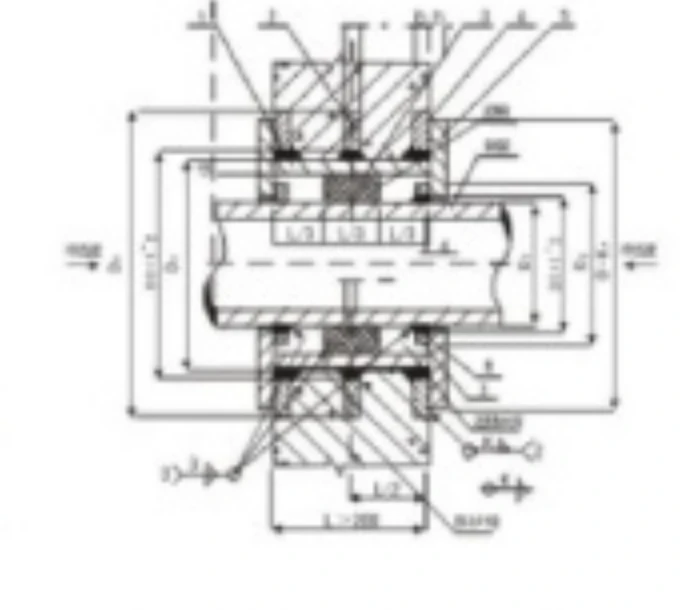
The 04FS02 rigid configuration uses a steel casing, a cast-in wing ring, retaining rings, fixed flanges, baffles and sealing rings to form a defined pipe-penetration interface through the concrete wall.
The wing ring and casing become part of the cast-in wall penetration. Retaining and fixed components locate the sealing arrangement around the carrier pipe, while the baffles and seal rings follow the legacy structural detail.
Unlike the flexible 04FS02 configuration, the rigid pattern should not be presented as a movement-accommodating sleeve unless the project design specifically establishes such capability.
The dimensions and construction details shown on this page reproduce Mingchao’s legacy 04FS02 catalog reference. They are provided for identification, replacement and project comparison. For new construction, the current project drawing and applicable standard requirements take precedence.
Rigid vs. Flexible Sealed Wall Sleeves
04FS02 flexible sealed sleeve and 04FS02 rigid sealed sleeve are related legacy 04FS02 wall-penetration products, but their construction and selection boundaries are different.
The 04FS02 Flexible Sealed Wall Sleeve is the flexible configuration. 04FS02 rigid sealed sleeve is the rigid configuration with fixed structural components and must not inherit 04FS02 flexible sealed sleeve movement implications.
Select between them from the approved penetration detail, required sealing concept and movement boundary rather than DN alone.
Legacy 04FS02 Dimensions — Mingchao Catalog p37
The table below provides seven published legacy 04FS02 rigid-sleeve reference rows. All dimensions are in millimetres.Legacy symbols D1, D2, D3, D4, d, b and k are retained as published. Use these symbols with the corresponding 04FS02 drawing.
| DN | D1 | D2 | D3 | D4 | d | b | k |
|---|---|---|---|---|---|---|---|
| 50 | 60 | 80 | 114 | 225 | 3.5 | 10 | 4 |
| 65 | 75.5 | 95 | 121 | 230 | 3.75 | 10 | 4 |
| 80 | 89 | 110 | 140 | 250 | 4 | 10 | 4 |
| 100 | 108 | 130 | 159 | 270 | 4.5 | 10 | 5 |
| 125 | 133 | 155 | 180 | 290 | 6 | 10 | 6 |
| 150 | 159 | 180 | 219 | 330 | 6 | 10 | 6 |
| 200 | 219 | 240 | 273 | 385 | 8 | 12 | 8 |
Legacy catalog symbols are reproduced as shown in the Mingchao catalog. For a current quotation, provide the dimensions listed in the International RFQ Dimension Guide or send the approved drawing/CAD file.
Legacy 04FS02 Bill of Materials
| Legacy Item | Quantity | Legacy Material |
|---|---|---|
| Steel Casing | 1 | Q235-A |
| Wing Ring | 1 | Q235-A |
| Retaining Ring | 3 | Q235-A |
| Fixed Flange | 2 | Q235-A |
| Baffle | 2 | Q235-A |
| Seal Ring | 2 | Chloroprene / Neoprene |
The material entries above reproduce the legacy 04FS02 catalog reference. They are not a universal current Mingchao material specification.
The legacy 04FS02 reference shows Q235-A steel components and chloroprene sealing rings. Current material, coating and sealing requirements should be confirmed against the approved project drawing and service conditions.
International RFQ Dimension Guide
For a current quotation, provide functional project dimensions rather than attempting to translate the legacy D-symbols by assumption.
- Carrier Pipe OD
- Required Clear Bore / Sleeve ID
- Sleeve OD
- Wall Thickness
- Overall Sleeve Length
- Wing-Ring / Water-Stop OD
- Flange OD
- Flange Thickness
- Projection From Wall Face
- Annular Gap
- Seal Location / Seal Width
- Required Material
- Coating / Surface Protection
- Required Airtight / Watertight Criteria
- Inspection / Test Requirements
- Quantity
- Project Location
- Application / Service Environment
- Customer Drawing / CAD / PDF
Do not reinterpret legacy D1/D2/D3/D4 symbols through this guide. The approved drawing or CAD file remains the dimensional authority.
Drawing-Based Custom Fabrication for Current Projects
Current project configurations can be reviewed and fabricated from approved customer or project drawings.
Dimensions, materials, coatings and sealing details can be reviewed against the customer’s approved project drawing and service requirements. This may include sleeve length, wall-thickness interface, flange geometry, sealing material and corrosion protection.
Final geometry, tolerances, material availability, inspection scope and manufacturability are confirmed during quotation and drawing approval.
Cast-In Concrete Wall Installation — Legacy Reference Notes
The exact legacy 04FS02 rigid sealed sleeve source states that the concrete wall thickness should not be less than 200 mm. Where it is insufficient, the legacy note calls for local thickening on one or both sides, with the thickened-area diameter at least D4 + 200 mm.
The source also describes galvanizing after construction and installation, welding the baffles and fixed flanges after the retaining ring and gland are installed, and manual arc welding with an E4303 electrode.
These legacy installation notes are reproduced for identification and historical project reference. They are not presented as universal current 07FS02 or Mingchao requirements. Current structural design, welding procedure, coating, installation materials and inspection must follow the approved project and current factory documentation.
Performance Requirements Must Be Project-Verified
No universal gas-tight, watertight or pressure rating should be assumed. Required performance, inspection and acceptance criteria must be confirmed for the specific project.
04FS02 rigid sealed sleeve also has no universal public blast rating, protective class, temperature envelope or civil-defense certification. The product name and legacy drawing do not establish those performance values.
Where a project specifies quantified leakage, water head, pressure differential, blast/protective duty or environmental exposure, include the criterion and test method before quotation.
Where This Product Fits — and Where It Does Not
04FS02 rigid sealed sleeve fits legacy 04FS02 identification, replacement or retrofit work, sealed pipe-penetration projects and drawing-based fabrication where the rigid configuration is explicitly required.
It should not be selected for significant movement compensation unless an engineered flexible interface exists outside or within the approved penetration design.
It must not be treated as a current 07FS02 type by default or used to support unverified pressure, gas-tightness or watertightness claims.
04FS02 rigid sealed sleeve vs. 02S404 Rigid Waterproof Sleeve
04FS02 rigid sealed sleeve is not equivalent to the 02S404 Rigid Waterproof Sleeve.
02S404 rigid waterproof sleeve follows the 02S404 rigid waterproof-sleeve system. 04FS02 rigid sealed sleeve is the legacy 04FS02 rigid sealed/protective wall-sleeve configuration shown in the lower part of Mingchao Catalog p37.
Their published references, geometry and project-selection logic are different. Use the governing drawing rather than substituting one product from nominal size alone.
How to Specify 04FS02 rigid sealed sleeve for Quotation
For quotation, identify whether the requirement is a legacy 04FS02 replacement or a new drawing-based project.
Provide the dimensional, material, sealing and acceptance information below so the rigid penetration can be reviewed without translating obsolete symbols by assumption.
- Project reference
- Legacy or current drawing number
- DN and actual carrier-pipe OD
- Wall thickness
- Required sleeve length
- Required sleeve geometry and dimensions
- Required material
- Coating or surface protection
- Seal material
- Sealing requirement
- Airtight/watertight or pressure criterion if specified
- Inspection and test requirement
- Quantity
- Destination
- Approved drawing / CAD / PDF
Product Photo, Structural Drawing & RFQ
Send Drawing for Engineering Review
Request a project-specific quotation through the existing Mingchao quote workflow. Include the 04FS02 rigid sealed sleeve title, URL, required dimensions and approved drawing so the inquiry retains the correct product context.
Technical Datasheet
04FS02 Rigid Sealed Wall Sleeve
Technical Datasheet · PDF